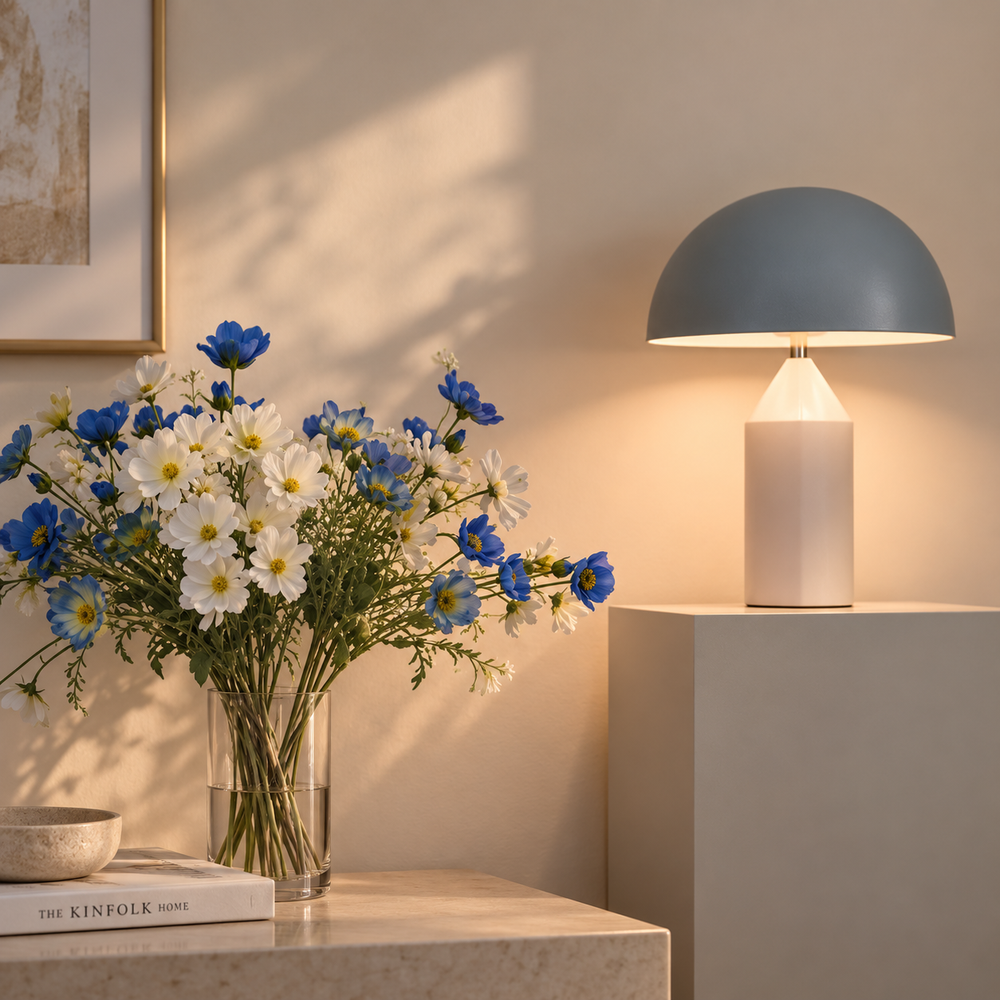
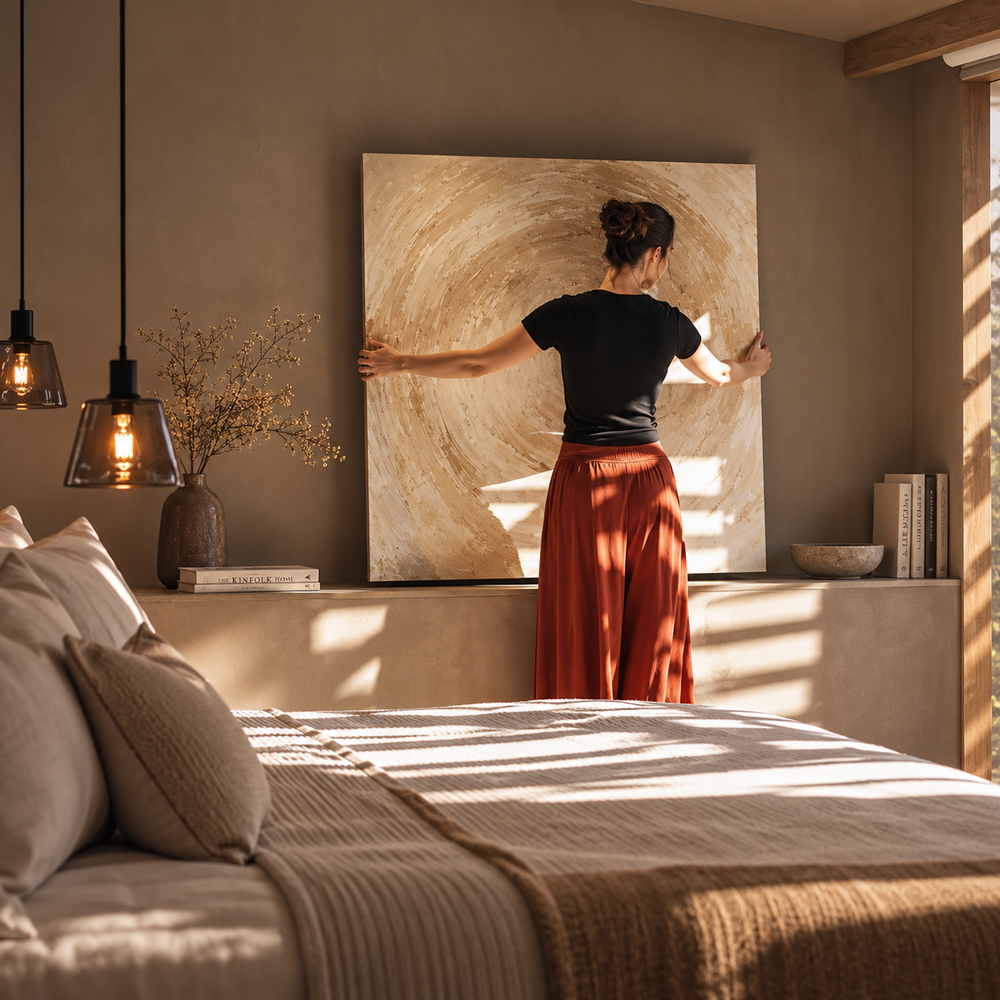
A precise approach to furnishing compact homes with clearer circulation, better proportions, quieter visual weight, and pieces that earn the space they occupy.
01 / SERVICE 24/7 Support 02 / SHIPPING Free Shipping 03 / DELIVERY 3–5 Business Days 04 / SELECTED 20% Off Pieces 05 / RETURNS Free Within 30 Days
Living System / Balanced Scale
Strategy 01
Make every piece justify its footprint
Small rooms do not need less character. They need clearer decisions. Begin with movement, proportion, and visual calm before adding decorative layers.
The strongest compact interiors combine furniture that fits the room with enough negative space to let each object register. A sofa should establish the living zone without blocking circulation. A coffee table should support daily routines without consuming the center of the room. Lighting, rugs, curtains, vases, and wall art should reinforce a single visual system rather than compete for attention.
01 Measure circulation first
02 Control visual weight
03 Layer only with purpose
Core Rules
Six principles for compact interiors
Treat limited square footage as a design constraint rather than a limitation. These principles create a system that remains useful as your room evolves.
01
Protect the path
Keep the main route through a room visibly open. Position large pieces around circulation instead of asking people to weave through furniture.
02
Reduce visual mass
Open bases, exposed legs, slimmer profiles, and intentional gaps allow more floor and wall area to remain visible.
03
Build one focal point
Let one sofa, dining table, bed, artwork, or sculptural accent lead the room. Supporting pieces should reinforce rather than compete.
04
Use vertical space
Curtains, wall art, taller storage, and elevated lighting guide the eye upward and make the room feel more complete without crowding the floor.
05
Repeat materials
Repeating a controlled set of finishes creates continuity between zones and prevents a compact room from feeling visually fragmented.
06
Leave deliberate gaps
Empty space is part of the composition. A visible edge around furniture can make the entire arrangement appear lighter and more considered.
Planning System
Plan before you place
A compact room works best when dimensions, movement, focal points, and storage are resolved before decorative decisions begin.
01
Map fixed architecture
Mark doors, windows, radiators, outlets, vents, and built-ins first. These boundaries define the real usable footprint.
02
Draw the movement line
Identify the path between entry points and key functions. Avoid placing furniture where it forces repeated detours.
03
Place the largest object
Start with the sofa, bed, or dining table. Smaller pieces should respond to that anchor instead of being arranged independently.
04
Define functional zones
Use rugs, lighting, orientation, and furniture placement to create boundaries without adding unnecessary partitions.
05
Add secondary storage
Dressers and other storage pieces should occupy dead walls or transitions rather than interrupt the primary seating or walking zone.
06
Finish with atmosphere
Add curtains, table lamps, vases, and wall art only after the functional geometry feels resolved.
Space Matrix
Match the piece to the problem
Use this matrix as a decision filter when choosing furniture and decor for rooms where every inch has a visible impact.
Category
Compact-Space Role
Prioritize
Avoid
Sofas
Establish the primary living zone.
Controlled depth and a visually open base.
Overscaled arms that consume usable seat width.
Coffee Tables
Support daily use while preserving movement.
Clear edges and easy circulation around the perimeter.
Heavy forms that dominate the center of the room.
Dining Tables
Create a defined dining zone without blocking flow.
Efficient footprint and practical chair clearance.
Excess surface area that remains unused most of the day.
Beds
Anchor the bedroom while maintaining access.
Balanced frame scale and a clear route on essential sides.
Thick surrounds that expand beyond the useful mattress area.
Dressers
Add storage through an otherwise inactive wall.
Useful drawer capacity with controlled depth.
Deep cabinets that narrow a passage.
Area Rugs
Organize zones visually without constructing boundaries.
Correct relationship to furniture rather than undersizing.
Small floating rugs that fragment the floor.
Vases
Introduce sculptural form in a small footprint.
One deliberate object instead of multiple competing accents.
Dense clusters on every available surface.
Curtains
Increase perceived height and soften architecture.
Full vertical drop and a clean visual line.
Short placement that visually compresses the wall.
Table Lamps
Add localized light without changing the floor plan.
Compact base and controlled shade proportions.
Oversized shades that interfere with nearby objects.
Wall Art
Create identity without consuming floor area.
Intentional scale and clear alignment.
Unstructured clusters that create visual noise.
Strategy 02
Layer zones without building walls
In an open apartment or multipurpose room, boundaries can be communicated through alignment instead of physical separation. A rug defines the living zone. A dining table establishes another axis. Lighting reinforces each function while keeping the room visually connected.
A1
Establish one dominant axis
Align the largest pieces so the eye reads the room as one organized composition instead of disconnected furniture islands.
A2
Separate with material
Use rugs, textiles, and repeated finishes to distinguish functions while maintaining a continuous background.
A3
Keep sightlines active
Avoid tall visual barriers through the center of the room so daylight and long views can travel farther.
Open Plan / Controlled Geometry
Room Protocol
Solve the home one zone at a time
Each room has a different pressure point. Address its primary function first, then reduce visual noise around that decision.
Zone 01 / Living
Living room
Anchor the space with a sofa that fits the actual wall and circulation pattern. Use a coffee table with enough clearance around it and let an area rug connect the seating instead of floating alone in the center.
Sofas Coffee Tables Area Rugs Table Lamps
Zone 02 / Dining
Dining area
Choose a dining table based on real daily seating needs. Preserve chair movement and avoid placing the table where it narrows the only route through the room.
Dining Tables Vases Wall Art
Zone 03 / Bedroom
Bedroom
Let the bed remain the visual anchor. Keep its surrounding furniture restrained, reserve clear walking paths, and use curtains or wall art to build atmosphere vertically.
Beds Curtains Wall Art Table Lamps
Zone 04 / Storage
Storage walls
Position dressers against surfaces that would otherwise remain inactive. Measure door and drawer clearance before purchase so storage never becomes a circulation problem.
Dressers Vases Wall Art
Zone 05 / Window
Window zone
Use curtains to extend the eye vertically and frame natural light. Keeping the window zone visually clean can make the full room feel more expansive.
Curtains Sofas Area Rugs
Zone 06 / Accent
Decorative layer
Finish with fewer accents at a stronger scale. One well-positioned vase, lamp, or piece of wall art usually creates more presence than several small objects competing for attention.
Vases Table Lamps Wall Art
Scale Guide
Control the visual footprint
Compact-space design is not simply about buying smaller objects. It is about balancing useful dimensions with the amount of visual mass each piece adds.
Living / 01
Sofa depth
Confirm the full depth against circulation before prioritizing extra-deep seating. A few inches can materially change the room.
Living / 02
Table clearance
Leave comfortable movement around the coffee table instead of fitting the largest possible surface into the center.
Dining / 03
Chair movement
Account for chairs in use, not only when tucked under the table. Daily movement defines the true dining footprint.
Bedroom / 04
Bed surround
Measure the frame beyond the mattress. Thick rails and oversized headboards can quietly consume valuable inches.
Storage / 05
Dresser depth
Check both cabinet depth and drawer extension so storage remains functional without blocking the route through the room.
Textile / 06
Rug proportion
A properly scaled rug can unify several pieces and visually expand a zone more effectively than a small isolated rug.
Window / 07
Curtain height
Use the vertical dimension strategically. A clean floor-to-high-hanging curtain line can increase perceived height.
Lighting / 08
Lamp volume
Match the base and shade to the surface beneath them so lighting adds atmosphere without crowding useful tabletop space.
Decor / 09
Accent count
Reduce quantity before reducing character. One sculptural accent can create a stronger focal point than many small objects.
Wall / 10
Art scale
Give wall art enough scale to feel intentional. Small scattered pieces can make a compact wall appear busier than it is.
Layout Recipes
Five arrangements that simplify decisions
Use these as adaptable starting points rather than fixed rules. The objective is always the same: clearer function with less visual friction.
01
The single-wall living zone
Place the sofa on the strongest uninterrupted wall, center the coffee table to the usable seating area, and use a rug to define the composition without adding another physical boundary.
Sofa + Coffee Table + Rug
02
The compact dining edge
Position the dining table near a wall or architectural edge while preserving chair clearance on the sides that are used most frequently.
Dining Table + Vase + Art
03
The quiet bedroom axis
Center the bed on the clearest wall when possible and keep secondary pieces lower in visual weight so the room retains one dominant focal point.
Bed + Lamps + Curtains
04
The functional storage edge
Use a dresser to activate an unused wall, then keep its top styling intentionally sparse so storage does not become a second source of clutter.
Dresser + Vase + Wall Art
05
The layered open plan
Align the living and dining zones along compatible sightlines, repeating materials or forms to keep both areas visually connected.
Living + Dining + Lighting
Decision Filter
Ask five questions before adding anything
A strong editing process protects a compact home from unnecessary visual density and makes future purchases easier to evaluate.
Does it improve function?
Every major object should support a real activity such as sitting, sleeping, dining, storing, lighting, or organizing the room.
Does the scale fit?
Consider the complete exterior dimensions, not only the usable surface or seat size shown at first glance.
Does it preserve movement?
A beautiful piece becomes frustrating when it repeatedly interrupts the natural route through a space.
Does it support the focal point?
Secondary pieces should help the room read more clearly rather than introducing another competing center of attention.
Would removing something help more?
Before adding a new piece, test whether editing an existing object creates the improvement you are actually looking for.
Styling Control
Keep the visual system disciplined
The most effective small rooms often feel calm because their decorative choices are edited as carefully as their furniture layout.
01
Repeat shapes
Echo a limited set of curves, straight lines, or proportions across furniture and accents to create continuity.
02
Limit finishes
Repeating a controlled material language makes multiple pieces feel like one deliberate interior rather than separate purchases.
03
Edit surfaces
Keep coffee tables, dressers, and dining tables partially clear so useful surfaces remain visually and functionally available.
04
Use contrast selectively
Concentrate stronger contrast in one focal area instead of distributing equal visual emphasis across every corner.
Final Check
Compact room checklist
Review these points before completing a layout or purchasing another piece for a limited-space room.
01
Main path stays clear
Furniture does not force an unnecessary turn through the room.
02
Doors open fully
Entry doors, closets, cabinets, and drawers retain usable clearance.
03
Seating fits real use
The sofa and dining arrangement support the number of people you actually accommodate.
04
Center space can breathe
The room does not depend on filling every open section of floor.
05
Storage has a purpose
Dressers and storage pieces solve a real need without narrowing movement.
06
Rug connects the zone
The area rug relates clearly to the furniture instead of floating alone.
07
Window light remains open
Furniture and curtains support rather than unnecessarily block daylight.
08
Lighting is layered
Table lamps support specific zones instead of relying on one flat source.
09
Decorative count is edited
Vases and accents have enough surrounding space to feel intentional.
10
Wall art has clear scale
Art relates to nearby furniture and does not create fragmented visual noise.
11
Materials repeat
Finishes and textures appear with enough repetition to unify the room.
12
Nothing feels accidental
Every object has a role in function, atmosphere, balance, or focal emphasis.
FAQ
Small-space questions
Practical guidance for making furniture, decor, circulation, and scale work together in compact homes.
Should every piece of furniture be small in a compact room?
No. A compact room can often benefit from one confidently scaled anchor piece. The goal is to control the total visual and physical footprint, not to fill the room exclusively with miniature furniture.
How should I choose a sofa for a smaller living room?
Measure the full width and depth, then compare those dimensions with circulation routes, nearby doors, windows, and the planned coffee table. Favor proportions that provide useful seating without consuming excessive space in arms or surrounding structure.
Can a large area rug work in a small room?
Yes. A correctly scaled rug can visually unify the furniture and make the zone feel more expansive. An undersized rug can instead divide the same room into smaller visual fragments.
Where should I position a coffee table?
Center it to the usable seating area rather than automatically centering it to the entire room. Maintain comfortable reach from the sofa while protecting the main walking route.
How can curtains make a room feel larger?
A clean vertical curtain line can draw the eye upward and make the architecture feel taller. Avoid arrangements that visually divide the wall into short horizontal sections.
How much decor should I use in a small space?
Start with fewer objects and use stronger individual pieces. A sculptural vase, a carefully scaled lamp, or one substantial work of wall art can create more presence than many small accents.
What is the best way to combine a living and dining area?
Keep the circulation route continuous, establish clear furniture axes, and use rugs, lighting, and repeated materials to distinguish each zone without introducing a physical divider.
How should I use wall art in a compact room?
Treat wall art as part of the room's architecture. Align it intentionally with nearby furniture and choose a scale that feels decisive rather than scattering many unrelated small pieces.
FormHaven Service
Designed to make the next decision easier
FormHaven serves customers across the United States with furniture and home decor supported by straightforward shipping, delivery, returns, and customer care.
Support 24/7 Customer Support Shipping Free on All Products Delivery 3–5 Business Days Returns Free Within 30 Days
The FormHaven Edit
A Beautiful Home, Still Unfolding
Receive considered ideas for furnishing, styling, and making everyday spaces feel more your own.
Choosing a selection results in a full page refresh.